Leave a Message

Thank you for your message. I will be in touch with you shortly.

338 S 2ND STREET
338 S 2ND STREET
338 S 2ND STREET
338 S 2ND STREET
338 S 2ND STREET
338 S 2ND STREET
338 S 2ND STREET
338 S 2ND STREET
338 S 2ND STREET
338 S 2ND STREET
338 S 2ND STREET
338 S 2ND STREET
338 S 2ND STREET
338 S 2ND STREET
338 S 2ND STREET
338 S 2ND STREET
338 S 2ND STREET
338 S 2ND STREET
338 S 2ND STREET
338 S 2ND STREET
338 S 2ND STREET
338 S 2ND STREET
338 S 2ND STREET
338 S 2ND STREET
338 S 2ND STREET
338 S 2ND STREET
338 S 2ND STREET
338 S 2ND STREET
338 S 2ND STREET
338 S 2ND STREET
338 S 2ND STREET
338 S 2ND STREET
338 S 2ND STREET
338 S 2ND STREET
338 S 2ND STREET
338 S 2ND STREET
338 S 2ND STREET
338 S 2ND STREET
338 S 2ND STREET
SEE ALL PHOTOS
338 S 2ND STREET
338 S 2ND STREET
338 S 2ND STREET
338 S 2ND STREET
338 S 2ND STREET
338 S 2ND STREET
338 S 2ND STREET
338 S 2ND STREET
338 S 2ND STREET
338 S 2ND STREET
338 S 2ND STREET
338 S 2ND STREET
338 S 2ND STREET
338 S 2ND STREET
338 S 2ND STREET
338 S 2ND STREET
338 S 2ND STREET
338 S 2ND STREET
338 S 2ND STREET
338 S 2ND STREET
338 S 2ND STREET
338 S 2ND STREET
338 S 2ND STREET
338 S 2ND STREET
338 S 2ND STREET
338 S 2ND STREET
338 S 2ND STREET
338 S 2ND STREET
338 S 2ND STREET
338 S 2ND STREET
338 S 2ND STREET
338 S 2ND STREET
338 S 2ND STREET
338 S 2ND STREET
338 S 2ND STREET
338 S 2ND STREET
338 S 2ND STREET
338 S 2ND STREET
338 S 2ND STREET
Sold

338 S 2ND STREET

338 S 2ND STREET, PHILADELPHIA, PA 19106

$1,267,500
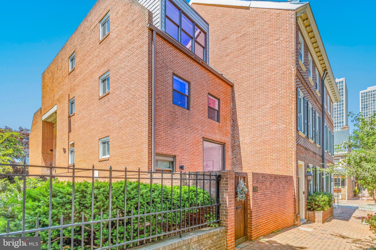
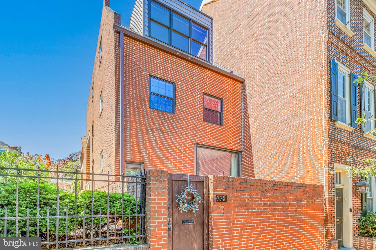
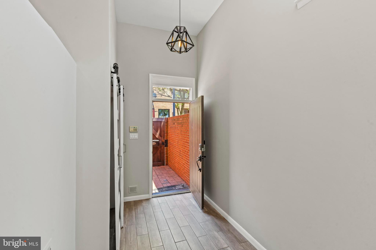
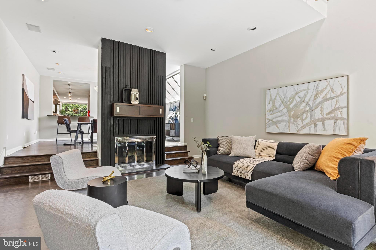
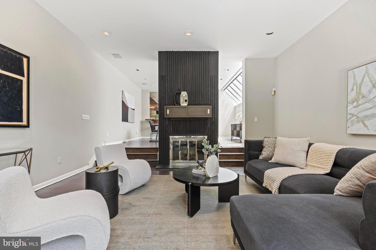
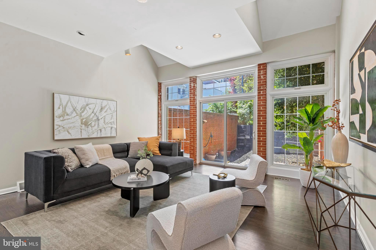
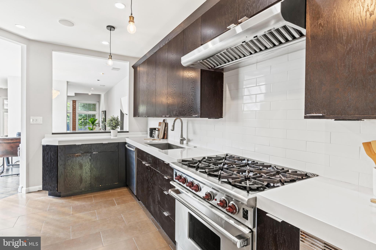
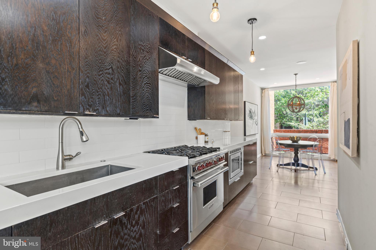
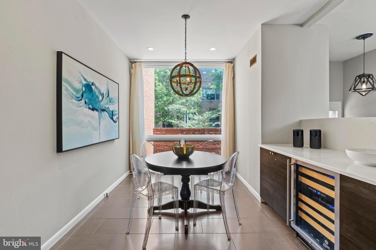
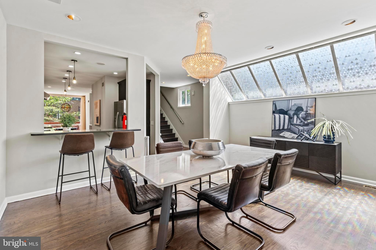
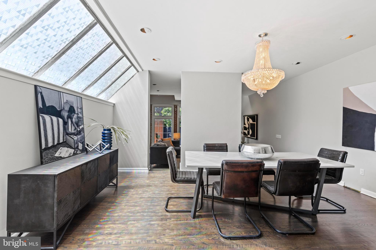
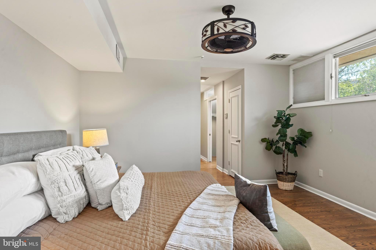
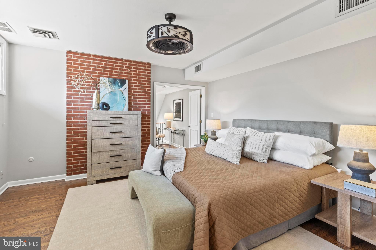
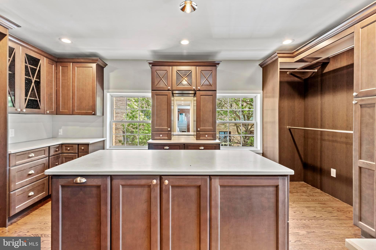
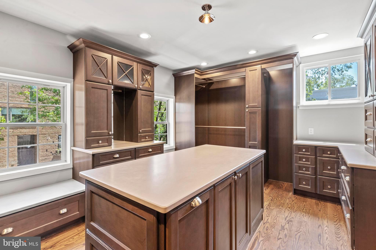
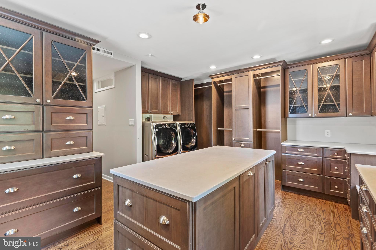
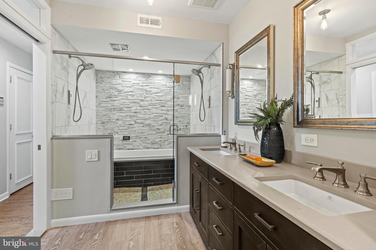
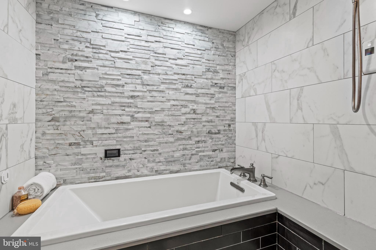
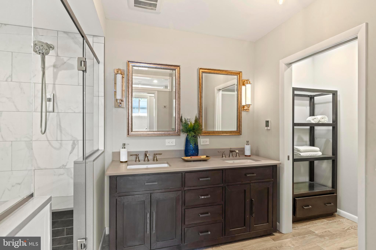
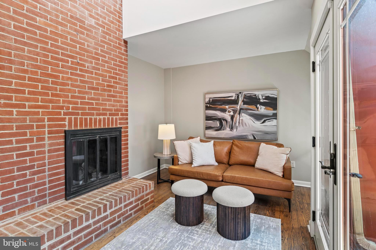
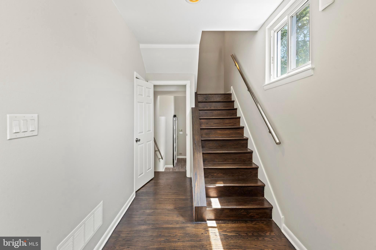
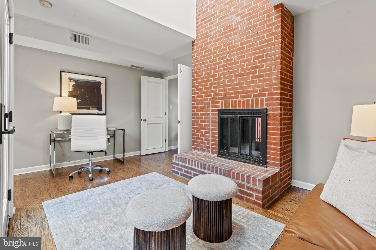
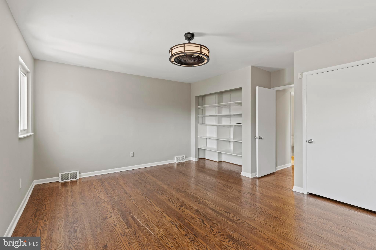
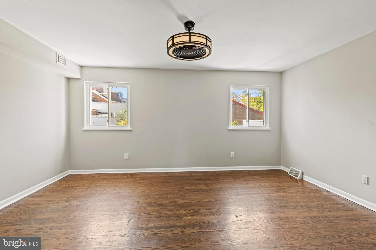
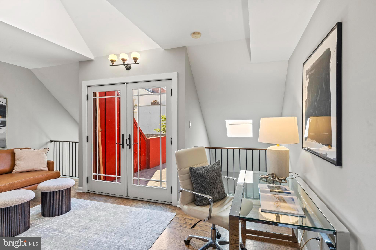
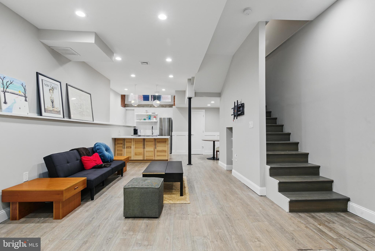
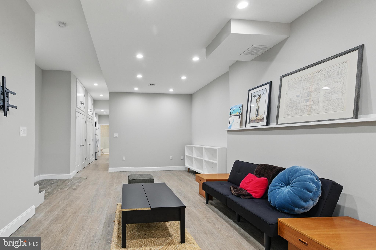
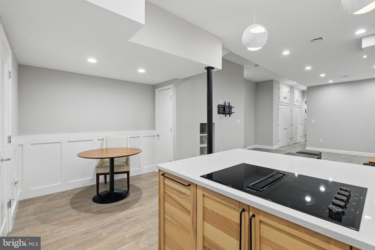
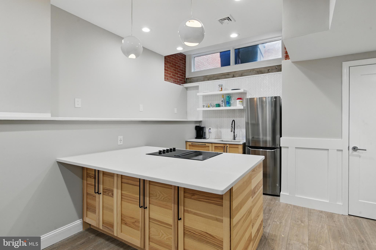
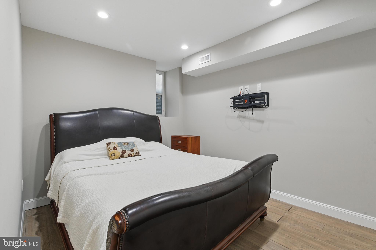
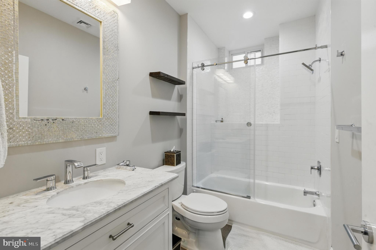
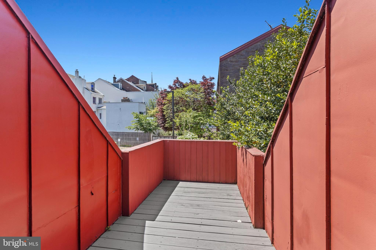
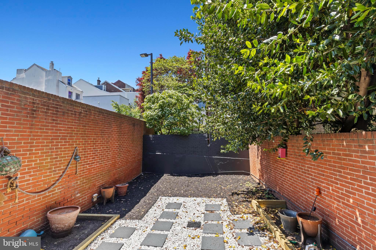
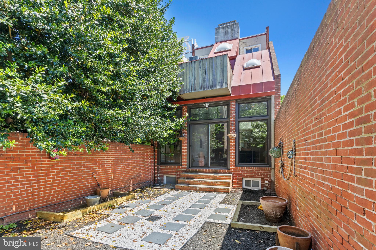
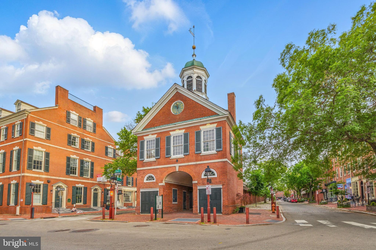
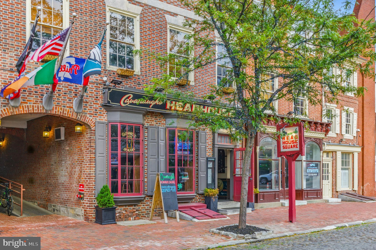
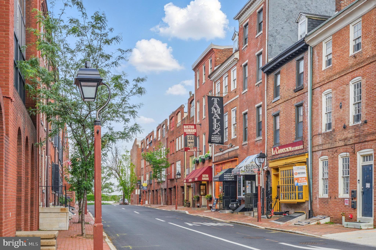
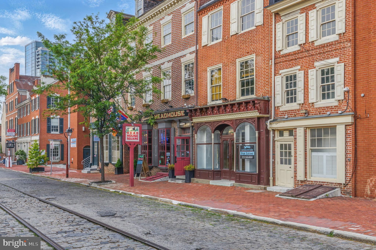
Just Updated! Stylish Upgrades & Luxury Living in the Heart of Society Hill. Welcome to 338 S 2nd Street, a stunning corner property offering 4 bedrooms, 3.5 baths with lower level in law suite and 4000+ SF of beautifully finished space. This home has just been updated with new countertops, a modern backsplash, fresh interior design touches including accent walls, new lighting fixtures and professional landscaping, blending timeless character with contemporary elegance. Step into the inviting foyer and just a few steps up, you'll find an open and flowing layout connecting the dining room, kitchen, breakfast room, and spacious living room, all complemented by a convenient half bath. The kitchen is outfitted with Quartz countertops, gas cooking, stainless steel appliances, and opens to the breakfast room with extended counter space--perfect for casual meals or entertaining. The sunlit dining room leads into a cozy living room featuring a gas fireplace and direct access to your private back patio, ideal for relaxing or hosting guests. Upstairs, the primary suite includes a versatile sitting room or office with fireplace and French doors opening to a private balcony. The luxurious primary bath features a soaking tub, glass-enclosed shower, and double vanity. An exquisite, expansive custom closet with center island, built-in cabinetry, and washer/dryer completes this retreat. Both the primary bath and dressing/laundry room were tastefully remodeled in 2017. Two additional bedrooms are located on the upper level, each with access to a full bath, and a balcony overlooking the patio. Hardwood floors run throughout the main and upper levels of the home with fresh paint and new light fixtures. The fully remodeled lower level offers a fantastic guest suite or entertaining space, with an open floor plan, kitchen / living area with breakfast bar and cooktop, bedroom, office, and full bath with tub/shower. With high ceilings, abundant natural light, and elegant finishes, this level offers flexible living options. Enjoy everything Society has to offer, walk to shops, restaurants and hotspots with the convenience of nearby hospitals, shopping, dining, and more. This beautifully updated home offers the best of luxury, comfort, and location--schedule your private showing today!

4
beds

4
baths

2,844 Sq.Ft. LIVING AREA

1,893 Sq.Ft. lot

John Bolaris

John Bolaris

Features & Amenities

Interior

  • total bedrooms4
  • Total bathrooms4
  • full bathrooms3
  • half bathroom1
  • Flooring Hardwood, Ceramic Tile
  • Fireplace Gas, Wood Burning, Glass Doors
  • APPLIANCES Gas Range, Gas Oven, Washer, Gas Water Heater, Refrigerator, Dishwasher, Stainless Steel Appliance(s), Water Heater, Cooktop, Range Hood, Washer/Dryer Stacked, Disposal, Microwave

Area & Lot

  • Status Sold
  • Living Area2,844 Sq.Ft.
  • Total Area2,844 Sq.Ft.
  • Lot Area1,893 Sq.Ft.
  • MLS® IDPAPH2481480
  • TypeResidential
  • YEAR BUILT1975
  • Architecture StylesContemporary
  • View DescriptionCity
  • School DistrictPHILADELPHIA CITY

Exterior

  • STORIES3
  • water SourcePublic
  • PoolNone
  • roofFlat
  • lot featuresCorner Lot, Level
  • parkingOn Street
  • HEAT TYPENatural Gas, Forced Air
  • AIR CONDITIONINGCentral Air, Electric
  • sewerPublic Sewer
  • SubstructureConcrete Perimeter
  • security FeaturesSmoke Detector(s), Carbon Monoxide Detector(s)
  • other exterior FeaturesBalcony, Lighting

Financial

  • Sales Price$1,267,500
  • Real Estate Tax $19,565/yr
  • Zoning RSA5

Work With John

John is a Global Real Estate Advisor with ONE Sotheby's International Realty®, dedicated to delivering white-glove service to South Florida's most discerning buyers and sellers. Contact him today to experience the expertise and elite network that only John Bolaris can offer.

Follow Me on Instagram